
Overview
Project ID: EVR-8140
Category: Residential
Unit Types: Apartment
Developer: Mountain View
Delivery: Ready to Move
Description
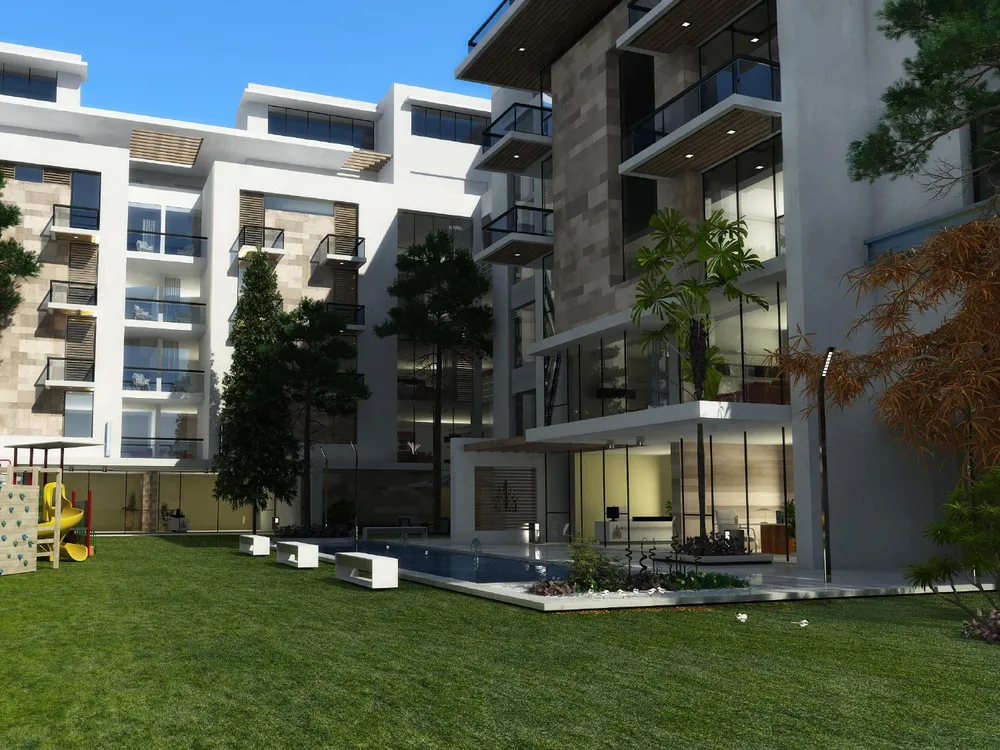
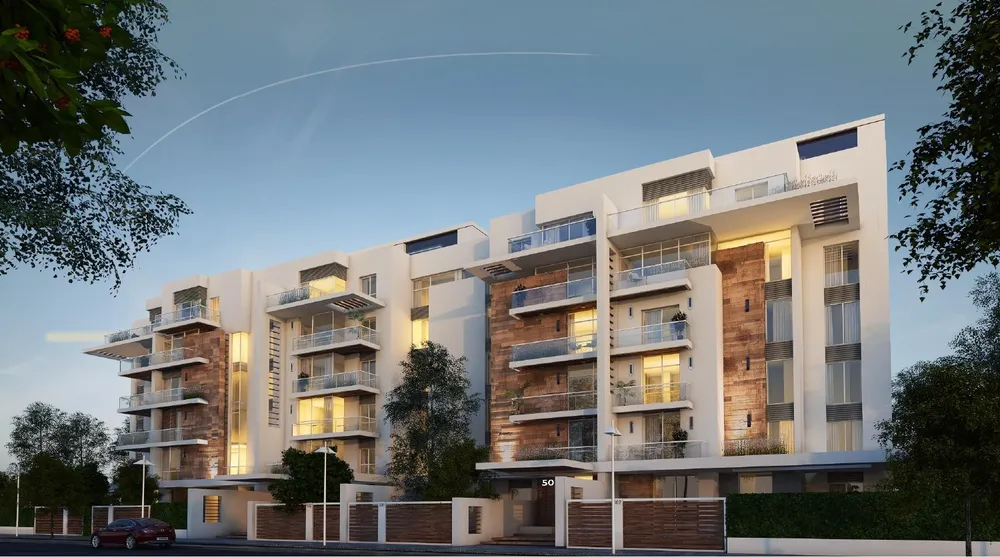
Mountain View iCity New Cairo is a large-scale, master-planned community developed across 500 acres in the heart of East Cairo. Rather than following the traditional compound model, the development introduces a city-like environment where residential neighborhoods, green spaces, commercial destinations, sports facilities, and essential services are seamlessly integrated.
The community is organized into 5 distinctive districts, known as islands, with each one featuring its own character, color scheme, facilities, and identity.
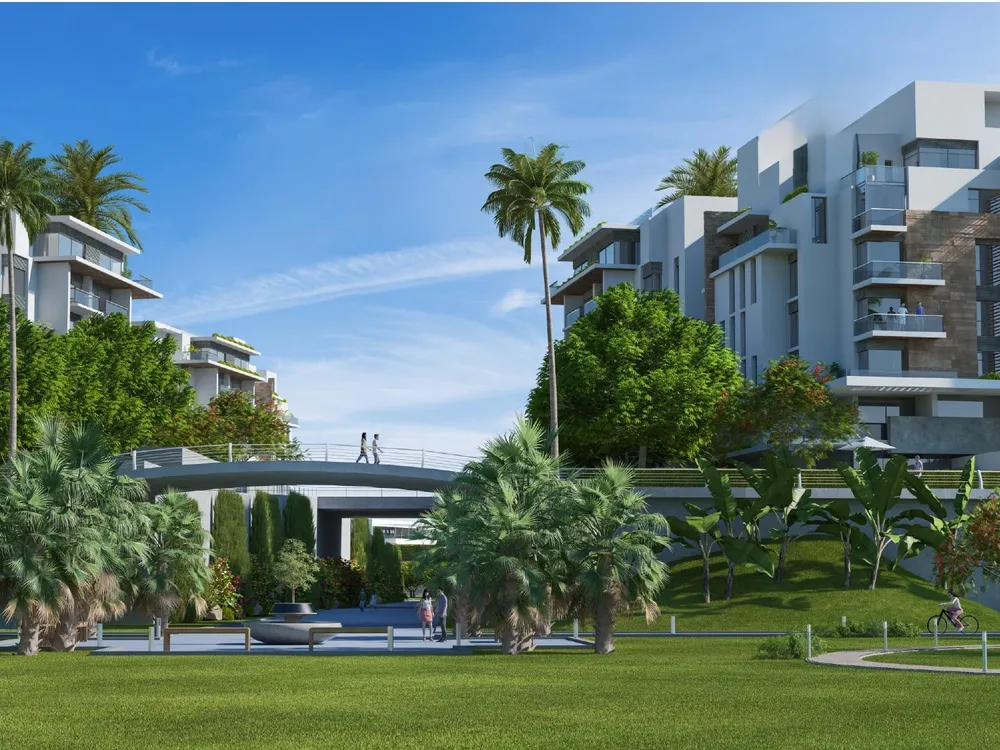
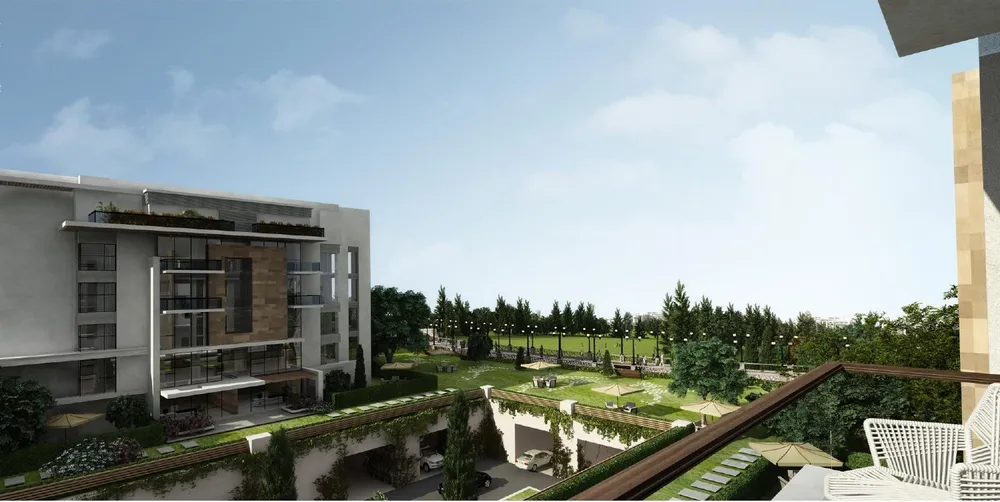
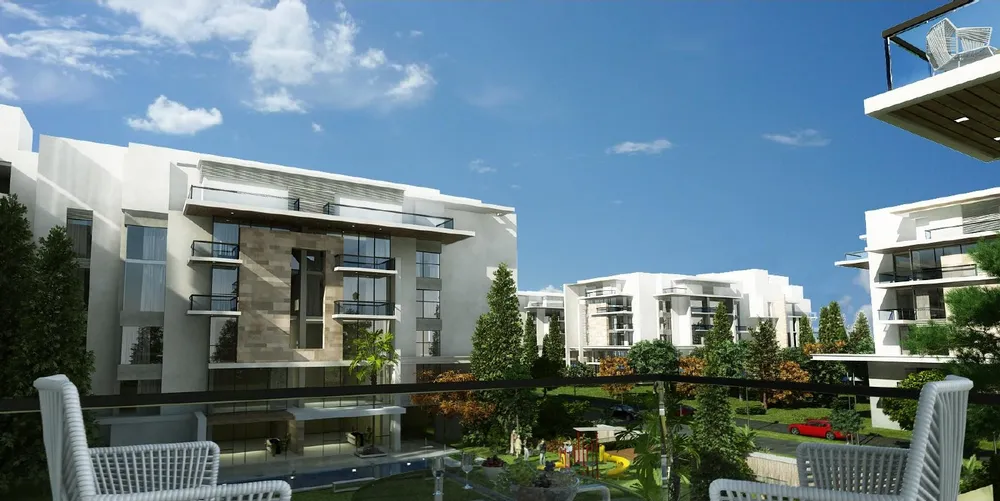
What sets iCity New Cairo apart is its approach to modern urban living. The development was envisioned as a green, sustainable, and smart city, while its innovative 4D architectural concept creates multiple layers of spaces, allowing greenery, outdoor areas, roads, and residences to coexist without compromising privacy or accessibility.
The 4D concept also maximizes the landscaped areas throughout the community, creating a stronger connection between residents and nature.
Mountain View iCity New Cairo Location
Mountain View strategically selected the location of iCity New Cairo to provide residents with convenient access to the main roads and destinations of East Cairo. The compound enjoys a direct view of the Eastern Ring Road and is approximately 10 minutes from Al Rehab City.
Its location in the 5th Settlement places it close to several major destinations, including:
- 4 minutes from Cairo–Suez Road
- 10 minutes from Mountain View Hyde Park
- 10 minutes from the New Administrative Capital
- 11 minutes from Mountain View 2
- 15 minutes from Mountain View 1
- 15 minutes from Cairo International Airport
- 17 minutes from the American University in Cairo (AUC), New Cairo Campus
- 25 minutes from El Thawra Street
Main Roads Around Mountain View iCity
The project's location provides direct and convenient connectivity through several major roads and thoroughfares, including:
- Eastern Ring Road
- Cairo–Suez Road
- North 90th Street
- South 90th Street
- Sokhna Road
Mountain View iCity New Cairo Master Plan
The master plan of iCity New Cairo was created by a team of internationally recognized architects with a focus on developing a low-density, sustainable community where residents can enjoy extensive outdoor spaces and smooth movement throughout the city.
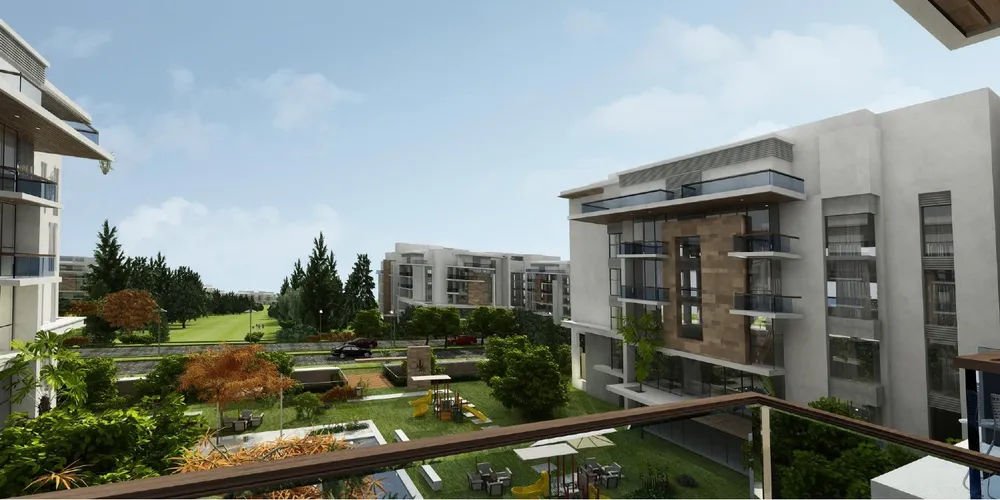
Of the project's total 500-acre footprint, only 12% is allocated to built-up areas, leaving the majority of the development dedicated to landscaping, parks, open-air spaces, and greenery.
The master plan is divided into five primary districts, including residential islands, extensive park areas, the iDrive zone, and the city's connecting Corniche.
The Six Parks
A major element of the master plan is its network of six dedicated parks, each offering a different outdoor experience:
- Lagoon Park
- Royal Park
- Creek Park
- Central Park
- Mountain Park
- Club Park
The iDrive district serves as the designated driving and parking zone within the development. By concentrating vehicular movement in this area, the rest of the city maintains a more pedestrian-friendly and traffic-free environment.
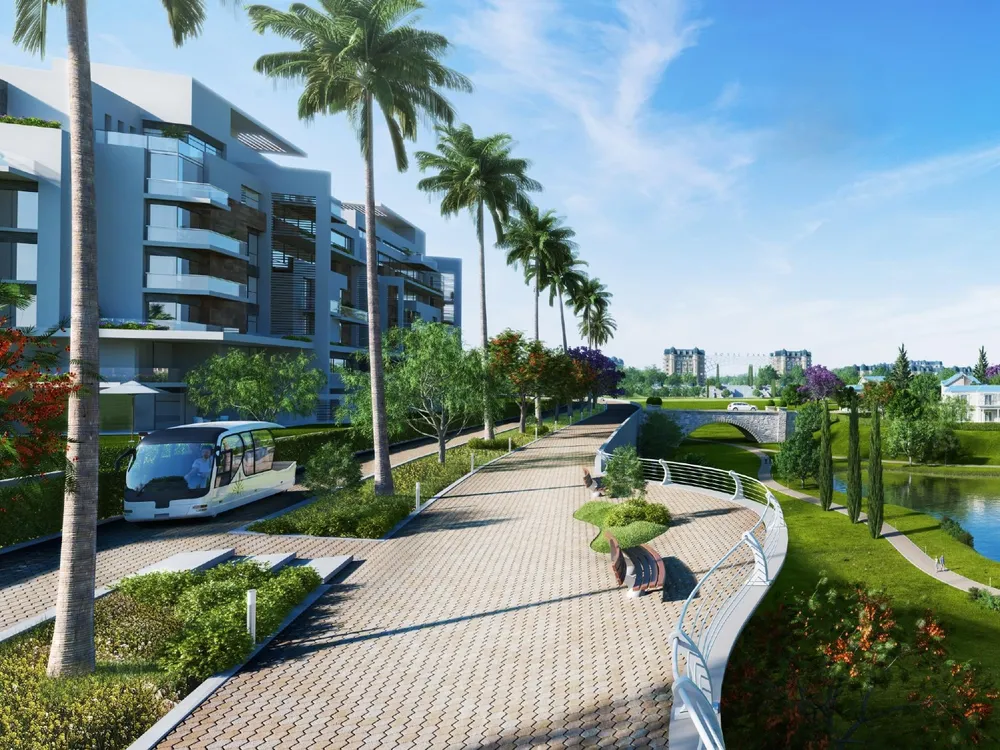
Adding another layer of connectivity, a 15 km Corniche runs through the development, linking its different districts and outdoor destinations.
The 4D Concept
One of the defining elements of Mountain View iCity is its innovative 4D planning concept, which organizes the city into four interconnected layers:
First Dimension – Green Spaces
The first layer focuses on landscaped gardens, parks, and greenery, creating an extensive natural environment throughout the development.
Second Dimension – iDrive
The second layer incorporates roads and parking areas through the dedicated iDrive concept, helping keep traffic away from the residential and recreational zones.
Third Dimension – Corniche
The third layer is represented by the 15 km Corniche, which connects different parts of the community and creates a dedicated route for movement and outdoor activities.
Fourth Dimension – Residential Areas
The final layer contains the residential neighborhoods, strategically positioned to provide greater privacy, independence, and separation from the commercial and entertainment destinations.
Mountain View iCity Architectural Design
The architectural vision of iCity New Cairo was developed in collaboration with internationally recognized firms, including CallisonRTKL and DMA Design Engineering.
The project's design is centered around the 4D concept, allowing its different components to operate as interconnected layers without creating congestion. This approach separates residential, transportation, recreational, and commercial functions while maintaining easy connectivity across the city.
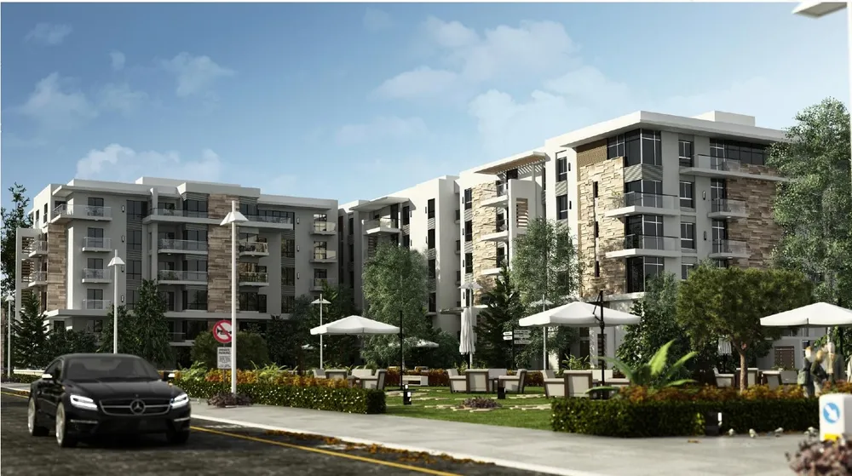
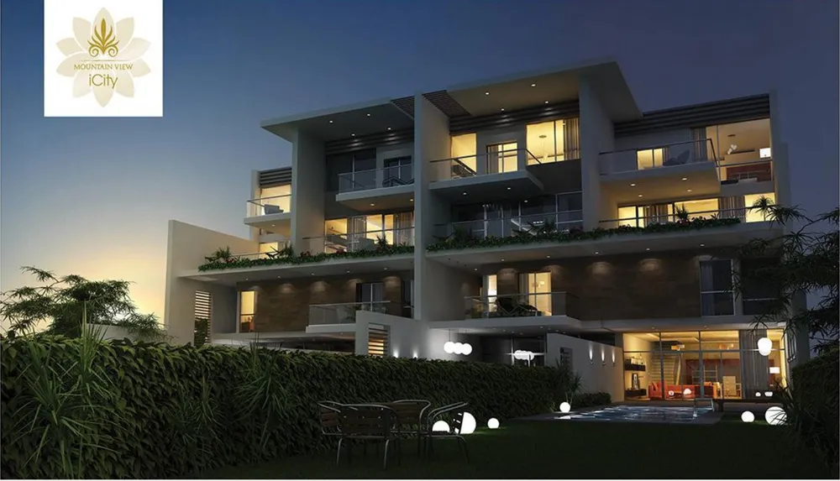
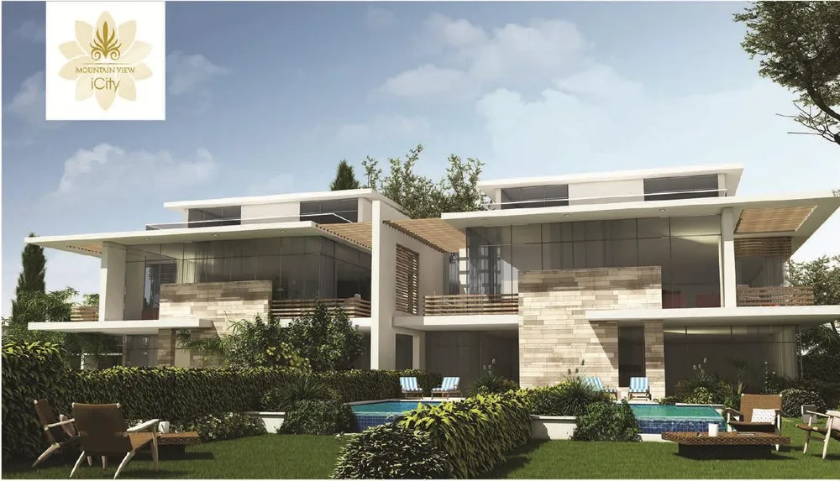
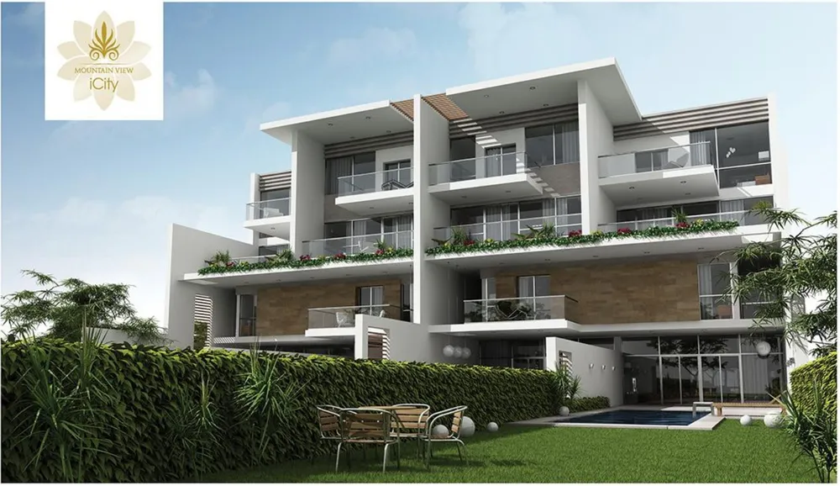
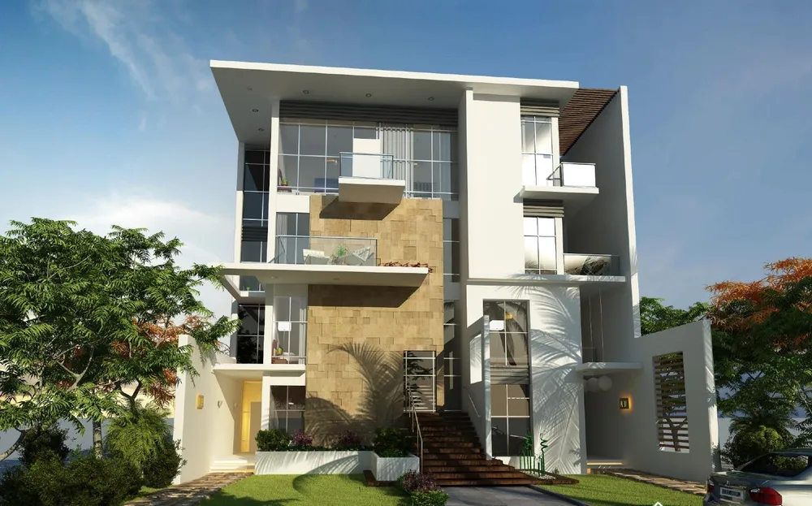
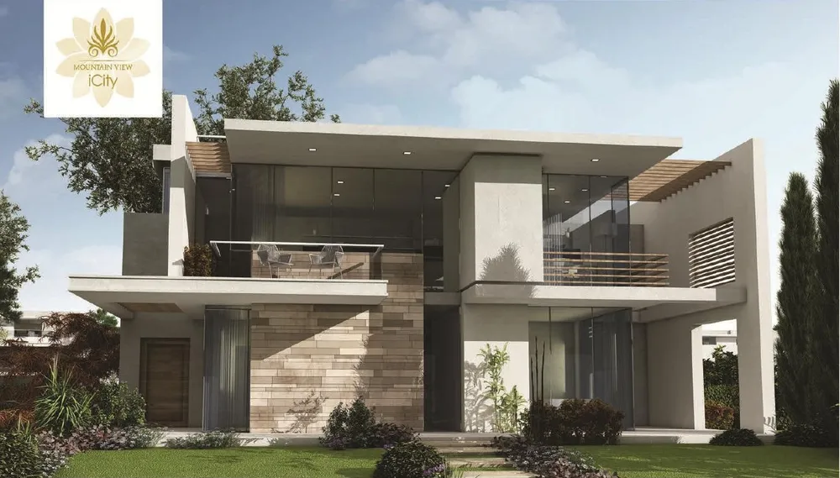
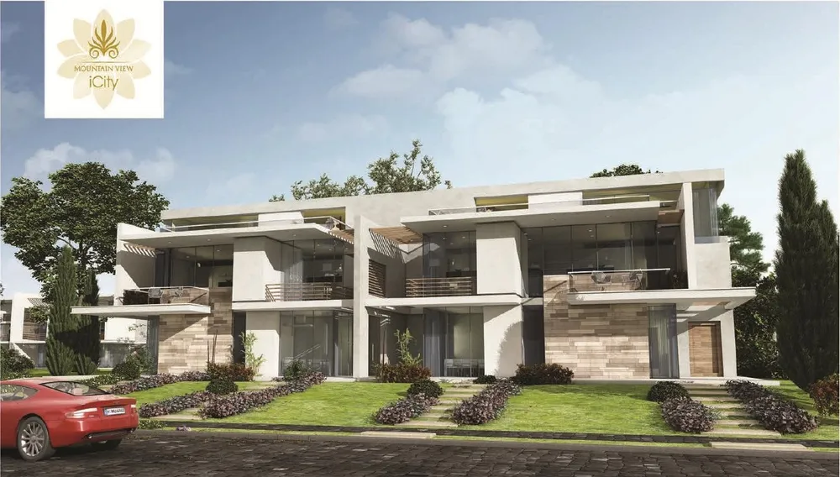
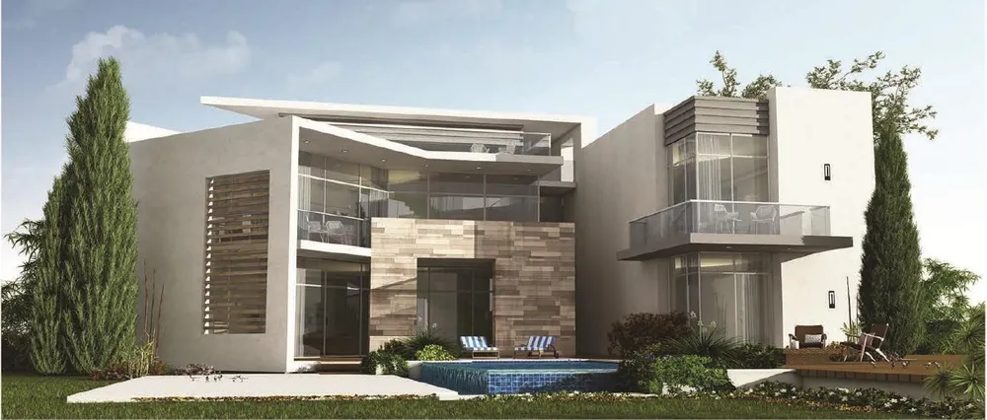
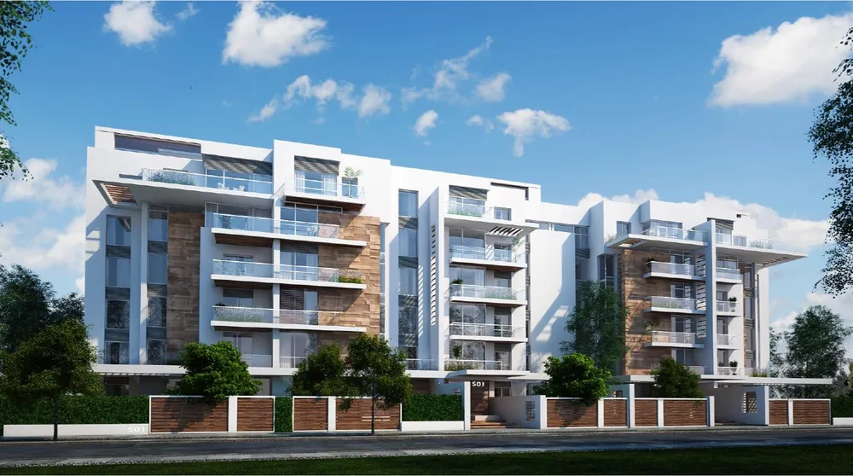
The architectural style also makes extensive use of simple, natural-looking materials and contemporary forms. Combined with the surrounding greenery and open spaces, this creates a modern environment with a strong connection to nature.
Mountain View iCity New Cairo Facilities
iCity New Cairo offers an extensive range of facilities designed to support different aspects of residents' daily lives, from sports and entertainment to business, education, and retail.
Residential Communities
The residential component includes a diverse selection of property types, such as:
- Apartments
- Standalone villas
- Townhouses
- Twin houses
- Duplexes
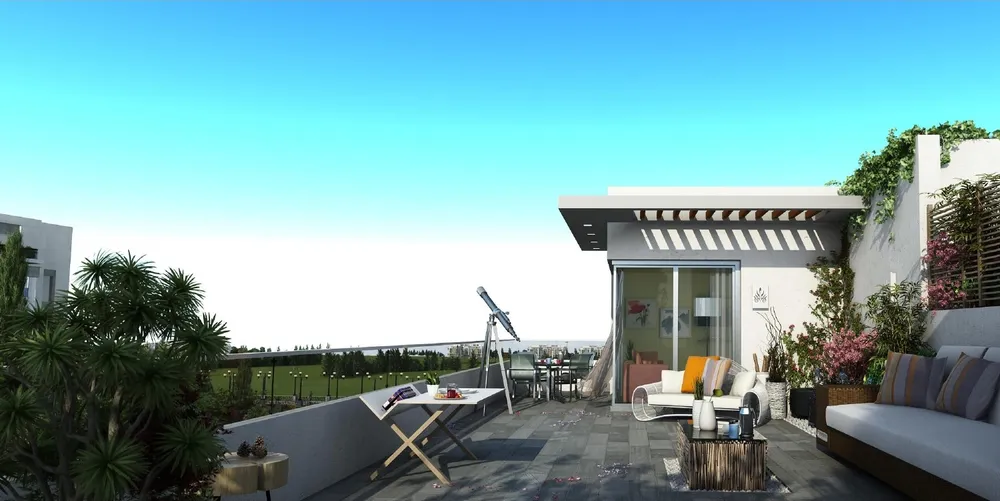
The residences come in different layouts, sizes, and configurations, incorporating smart technologies and sustainability-focused solutions.
Mountain View Sporting Club
The community features an integrated sporting destination offering a variety of facilities and courts for activities such as:
- Tennis
- Padel
- Basketball
- Swimming
- Other sports and recreational activities
The club follows a distinctive hobby-focused concept, designed to help members develop their interests and potentially transform their hobbies into professional athletic pursuits.
Heartwork Business District
Heartwork serves as the administrative and business destination within iCity New Cairo. It provides a professionally designed environment suitable for businesses of different scales, featuring:
- Fully equipped offices
- Co-working spaces
- Networking areas
- Business-oriented facilities
Retail & Commercial Hub
The development also includes a dedicated commercial destination offering a broad mix of retail and lifestyle experiences. Residents can find a variety of food and beverage outlets, shopping destinations, and retail stores serving different business activities and requirements.
Educational Facilities
iCity New Cairo also incorporates international educational facilities, adding another essential component to its integrated community concept.
Mountain View iCity Services
Alongside its extensive facilities, iCity New Cairo incorporates smart systems and operational services designed to improve security, efficiency, sustainability, and residents' everyday convenience.
These services include:
- Smart entry gates
- Advanced waste management systems
- Wastewater management solutions
- Renewable and solar energy initiatives
- Integrated firefighting systems
- 24/7 security
- CCTV surveillance
- Facial recognition technology
- iCar transportation service for convenient movement within the community