Overview
Project ID: EVR-4194
Category: Residential
Unit Types:
- Apartment
- Penthouse
- Loft
Developer: Nations of Sky
Project Size: 15 Acres
Finishing: Fully Finished
Delivery: 2 Years
Description
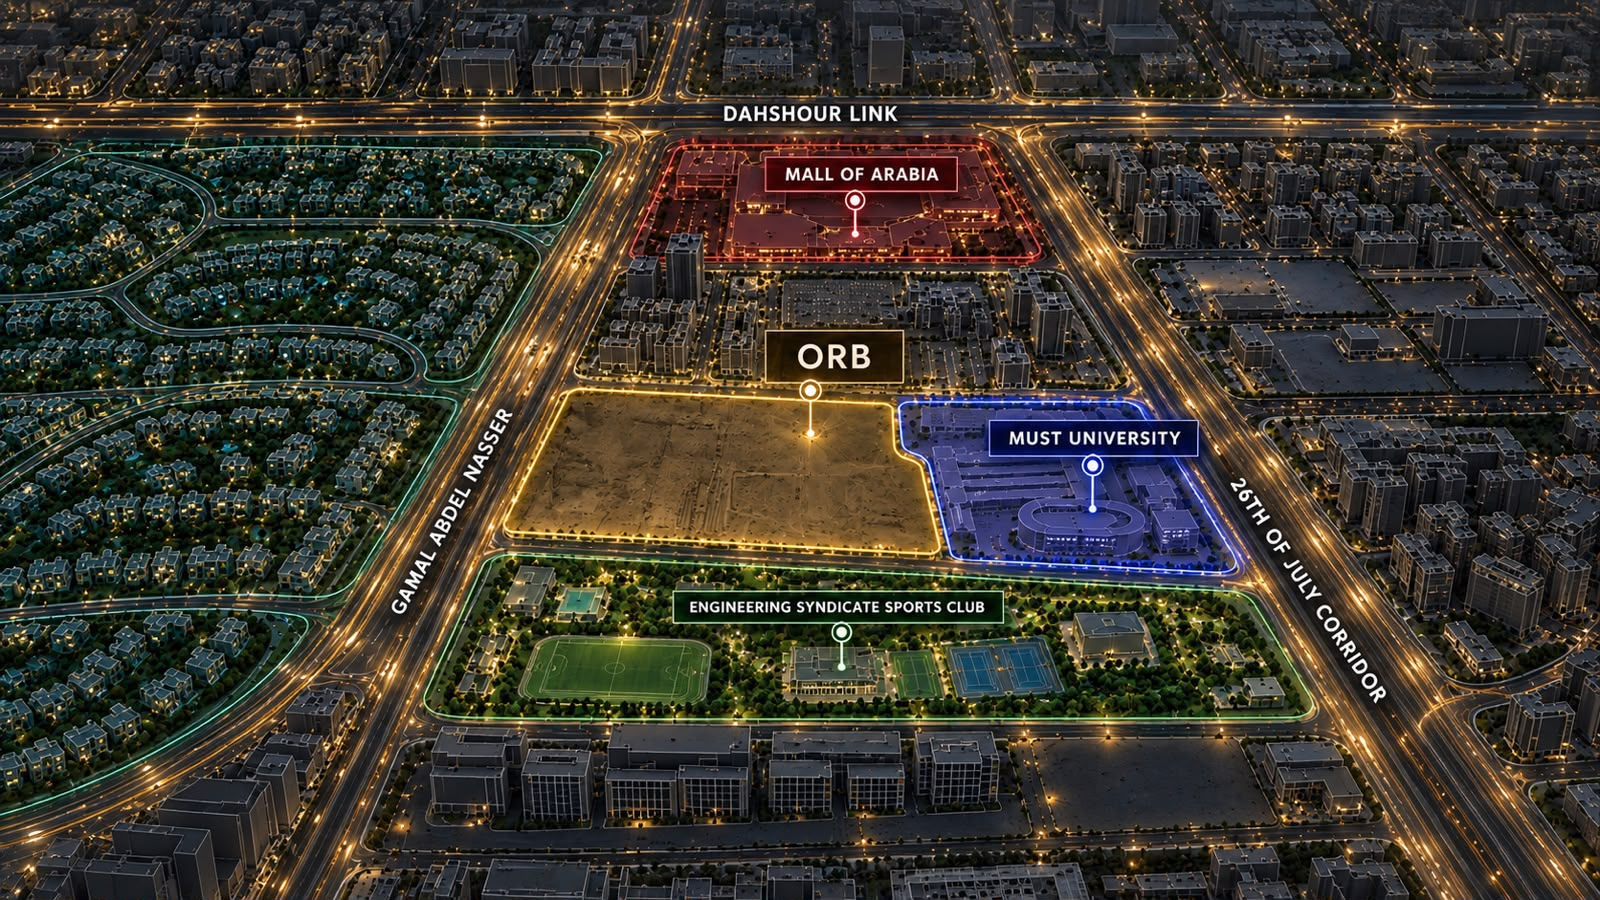
ORB enjoys a prime location in the heart of West Cairo, offering seamless connectivity to major commercial, educational, recreational, and transportation destinations across West Cairo.
The project is conveniently located:
2 minutes from the Monorail Station.
3 minutes from Mall of Arabia.
3 minutes from MUST University.
5 minutes from Walk of Cairo.
6 minutes from Al Ahly Club.
8 minutes from Arkan Plaza.
15 minutes from the Grand Egyptian Museum.
20 minutes from Sphinx International Airport.
ORB Compound – Project Overview
ORB is a mixed-use destination in Sheikh Zayed, designed around a distinctive circular architectural concept that symbolizes connectivity, openness, and community living. Its master plan brings residential, commercial, hospitality, and business spaces together in one integrated development, with a central park serving as the heart of the project.
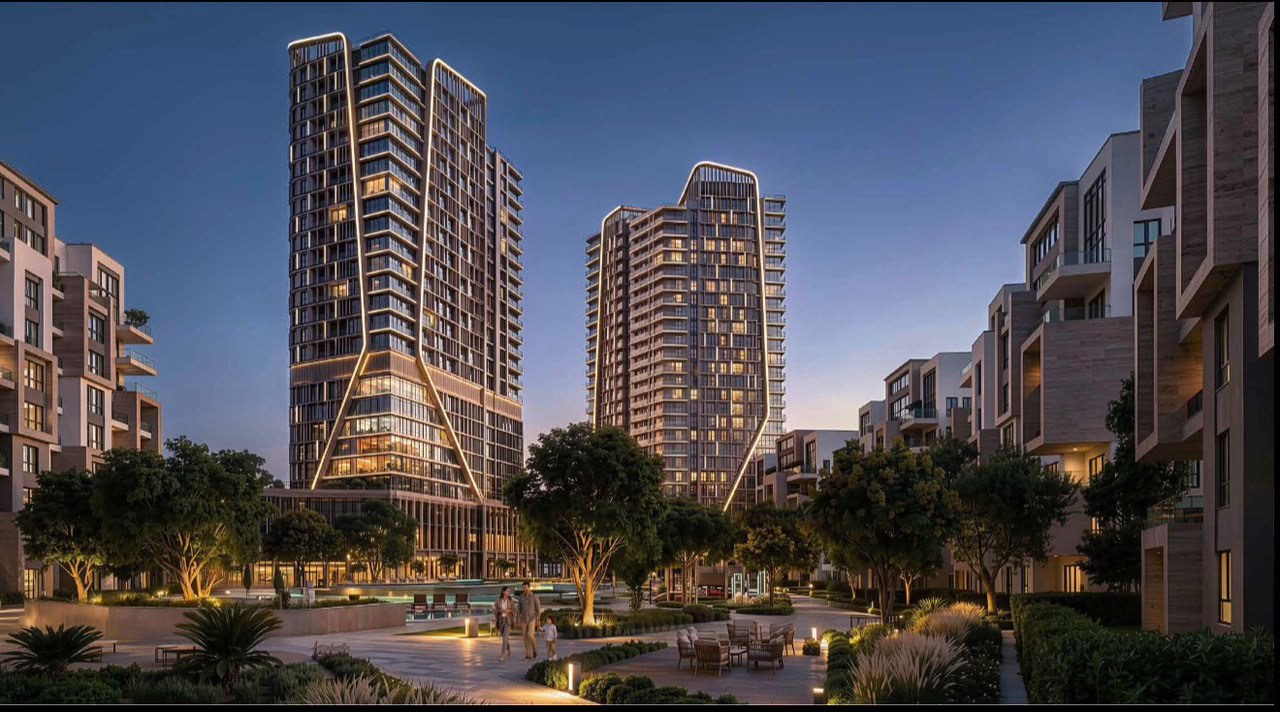
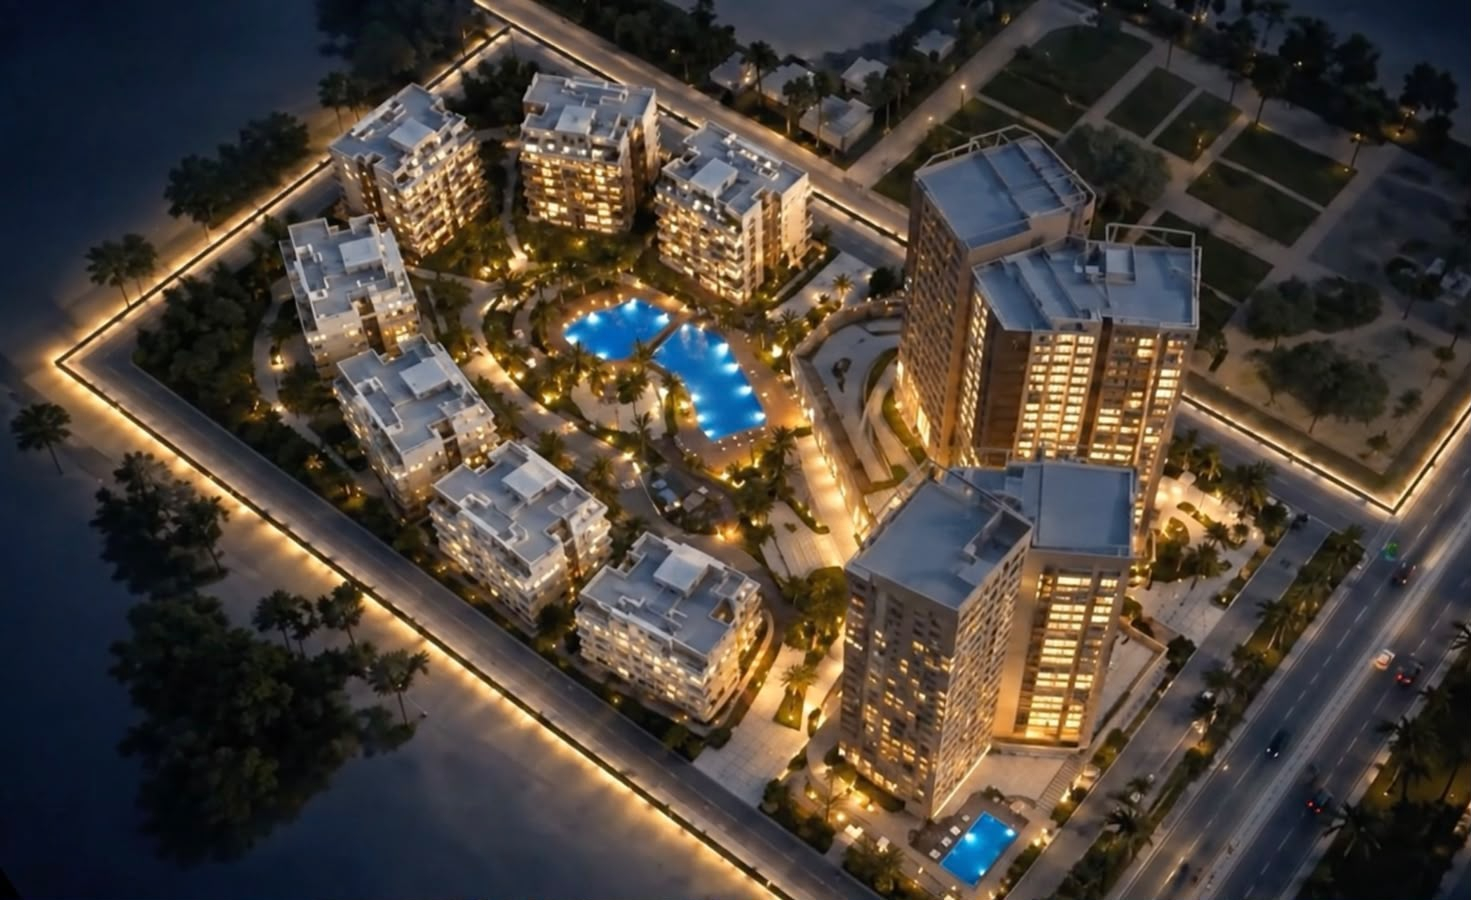
The development comprises seven residential buildings and two towers, complemented by landscaped outdoor spaces, leisure facilities, and a diverse range of services that cater to different lifestyles.
ORB Compound Master Plan
ORB’s master plan combines contemporary architecture with extensive greenery and thoughtfully designed communal spaces. Covering the project with approximately 80% greenery, the development emphasizes outdoor living, walkability, and a seamless connection between its different components.
The master plan features:
A circular layout centered around a shared central park.
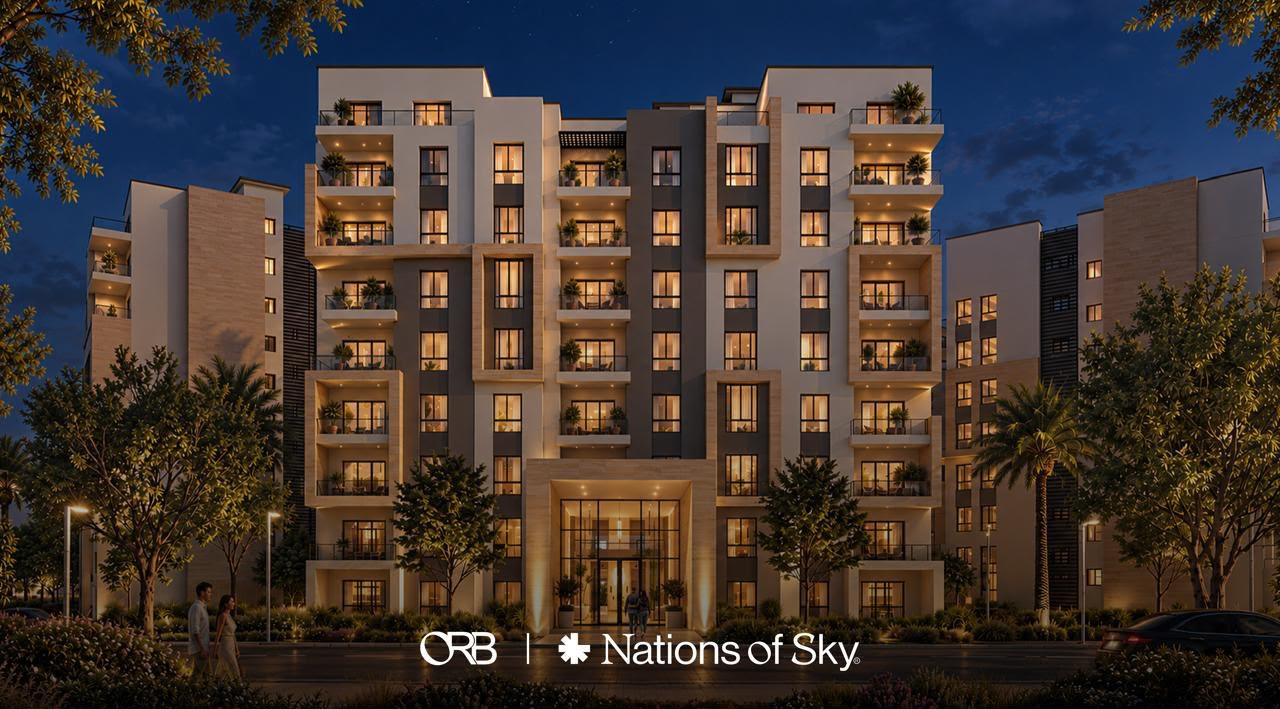
Seven residential buildings offering premium, fully finished units.
Two towers reaching heights of up to 110 meters.
A five-star hotel.
Branded residences and serviced apartments.
Premium office spaces.
Integrated retail and dining destinations.
Underground parking facilities.
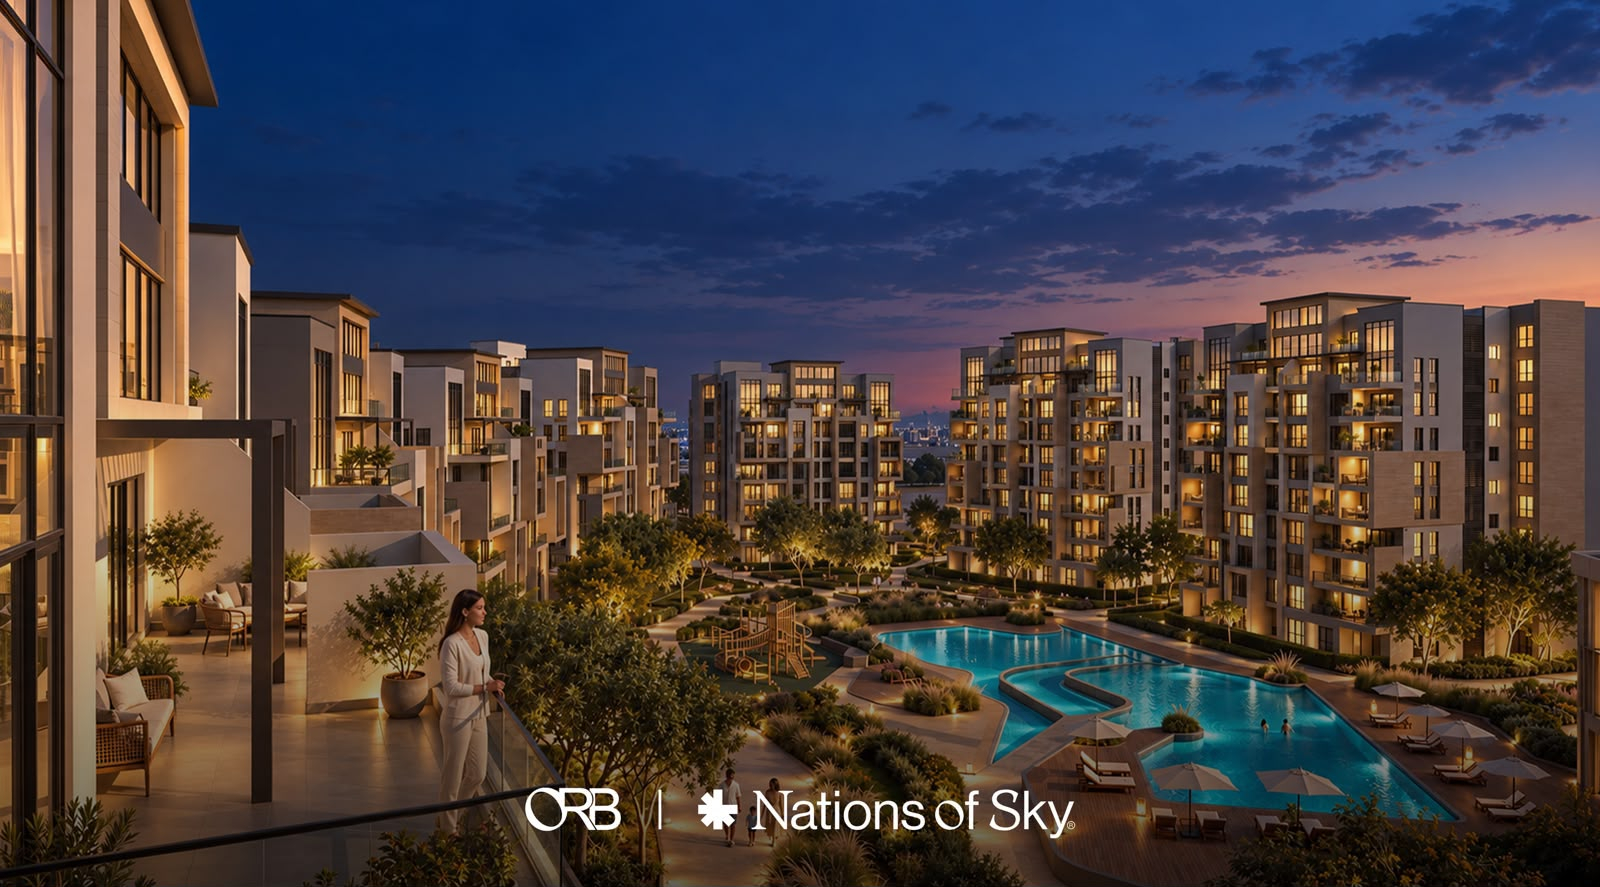
Three swimming pools.
A fully equipped gym and clubhouse.
The two towers are supported by podium levels that incorporate retail outlets and restaurants, creating an active commercial environment connected to the surrounding residential and leisure areas.
ORB Landscape and Outdoor Spaces
Landscape design plays a central role in ORB, combining natural elements, water features, and pedestrian-friendly pathways to create a welcoming outdoor environment.
The landscape features include:
Water Features: Pools and water elements complemented by relaxing lounge terraces.
Primary Promenade: Terracotta-paved walkways connecting key areas throughout the development.
Secondary Pathways: Light-toned, natural paving that enhances the walking experience.
Canopy Trees: Evergreen trees and palm varieties providing shade along outdoor routes.
Flowering Plants: Seasonal floral accents that introduce color and character to the landscape.
Layered Greenery: Carefully arranged softscape elements that create a sense of openness and expansive green surroundings.
These elements work together to establish a walkable community where residents and visitors can enjoy outdoor activities, relaxation, and convenient access to the project's facilities.
ORB Residential Units
ORB offers a variety of residential options designed to accommodate different preferences, from private garden homes to apartments with elevated outdoor spaces.
Available unit types include:
Garden Units: Residences offering private outdoor spaces and direct access to landscaped surroundings.
Apartments: One-, two-, and three-bedroom units designed for modern living.
Lofts and Rooftop Units: Homes featuring elevated outdoor spaces for a more private residential experience.
All residences are offered fully finished to a premium standard. The residential experience is further enhanced by double-height entrance spaces and concierge services, adding a distinctive touch to everyday living.
ORB Five-Star Hospitality and Branded Residences
ORB incorporates a comprehensive hospitality offering that combines hotel accommodation, branded residences, and serviced apartments within its two towers.
The five-star hotel is planned for the 110-meter tower, while the branded residences and serviced apartments are located in a separate tower. This arrangement allows each component to maintain its own identity while benefiting from the wider destination's facilities and services.
The hospitality offering includes:
Five-Star Hotel: Premium hospitality and accommodation within the development.
Branded Residences: Upscale homes combining residential privacy with a branded living experience.
Serviced Apartments: Flexible accommodation supported by hospitality-oriented services.
This integrated approach brings residential living and hospitality together within one connected destination.
ORB Premium Offices
ORB features premium office spaces integrated into its towers, creating a business environment within walking distance of retail, dining, and leisure facilities.
The office component is designed to support modern working needs, with spaces suitable for professional activities, meetings, and business interactions. Its integration with the wider development allows occupants to benefit from convenient access to essential services and lifestyle amenities throughout the working day.
ORB Retail and Dining Destinations
Retail and dining are incorporated into the heart of ORB, extending through the podium levels and along open-air promenades. This layout creates an accessible commercial environment that connects shopping and leisure with the project's residential and business components.
The retail offering is planned to include:
Everyday shopping and essential services.
Premium local and international brands.
Restaurants and cafés.
Dining and leisure destinations.
Open-air promenades designed for shopping and social gatherings.
By bringing these activities together, ORB creates a lively setting where residents, employees, and visitors can shop, dine, meet, and unwind without leaving the development.
ORB Construction Progress and Delivery
Construction at ORB is progressing across the development as work continues to bring its master plan to life. The project is moving toward its planned delivery in Q4 2028, with the residential, hospitality, commercial, and leisure components forming part of the destination's overall vision.
With its circular master plan, extensive greenery, diverse residential options, and integrated business and hospitality facilities, ORB aims to establish a connected mixed-use destination in the heart of Sheikh Zayed.