Overview
Project ID: EVR-7626
Category: Residential
Unit Types: Apartment
Developer: TESLA Developments
Project Size: 26 Acres
Finishing: Semi-Finished
Delivery: 3 Years
Description
Tesla Residence – Concept & Master Plan
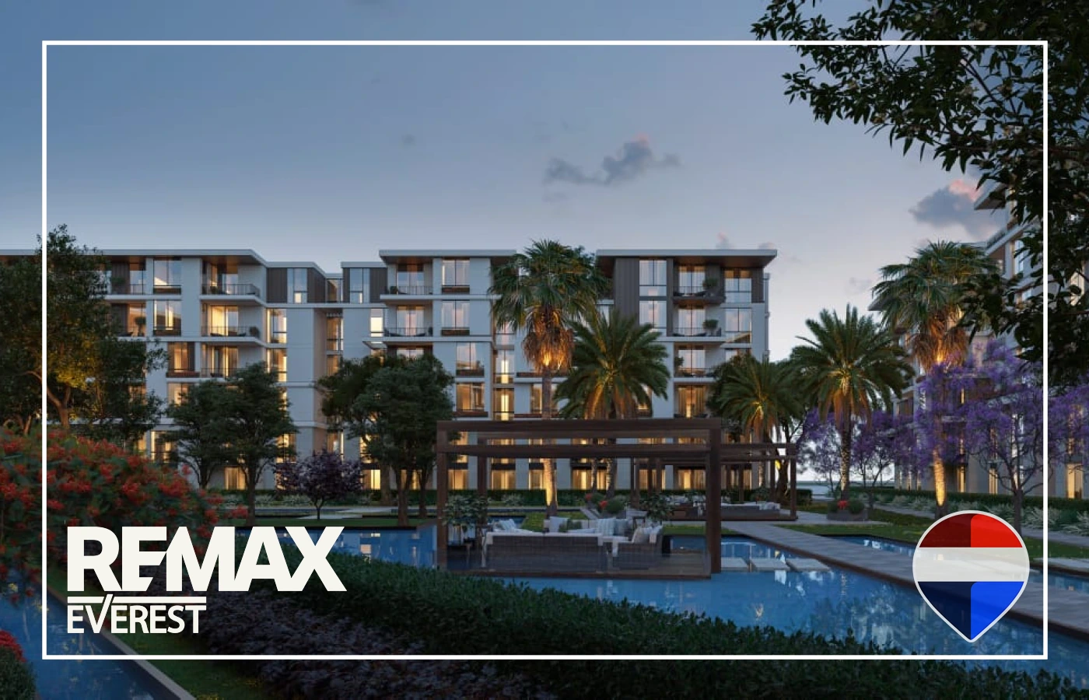
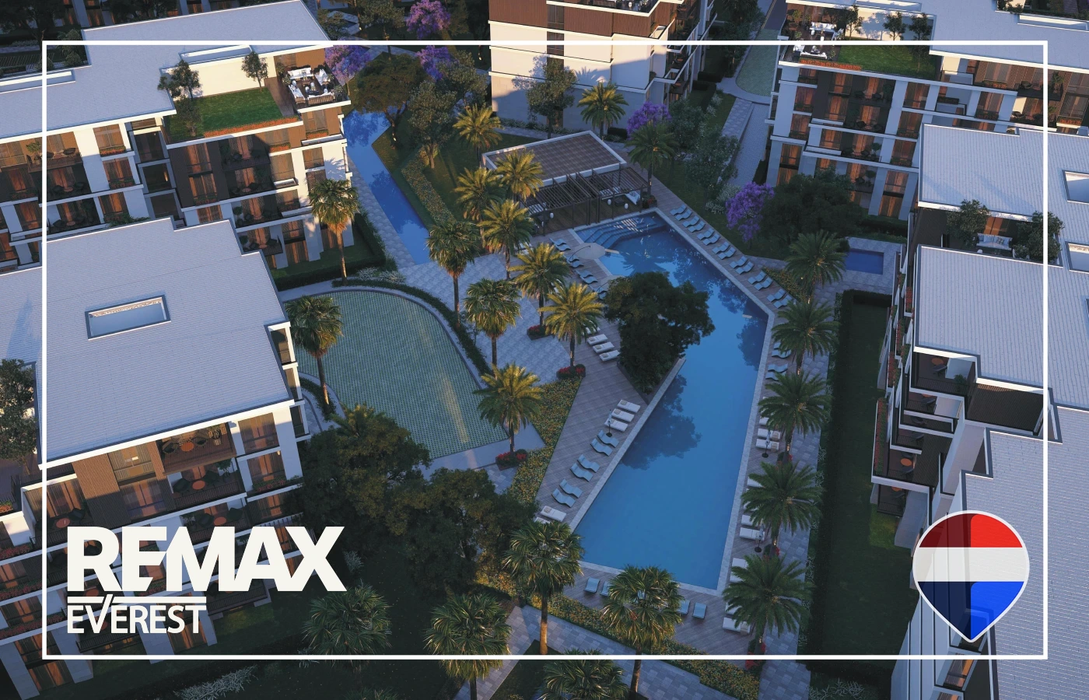
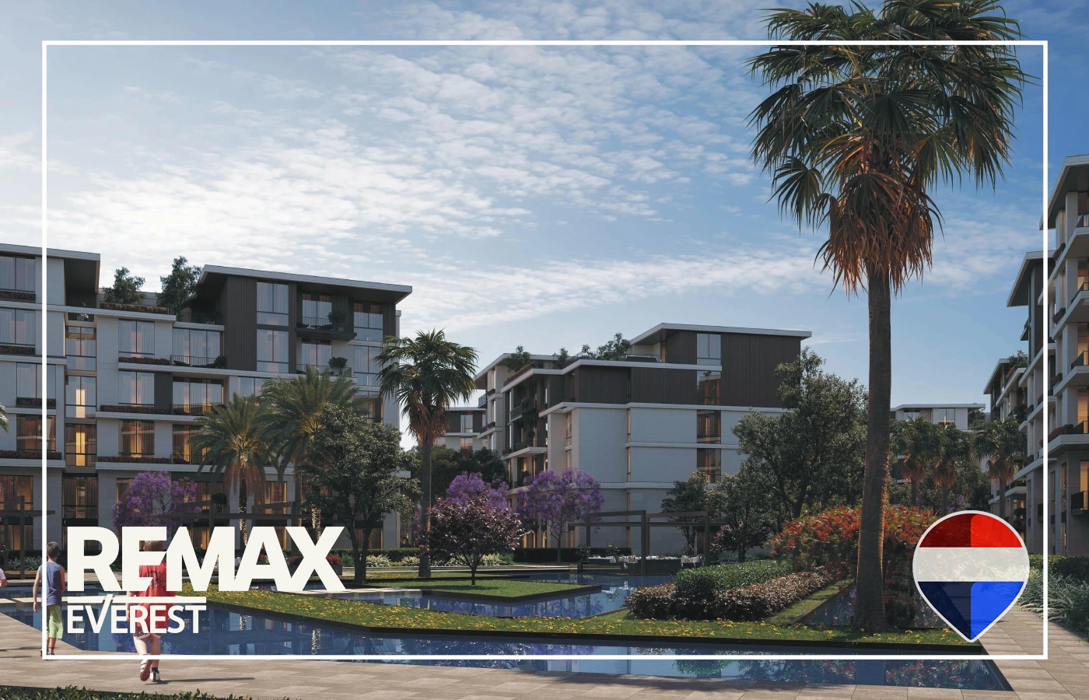
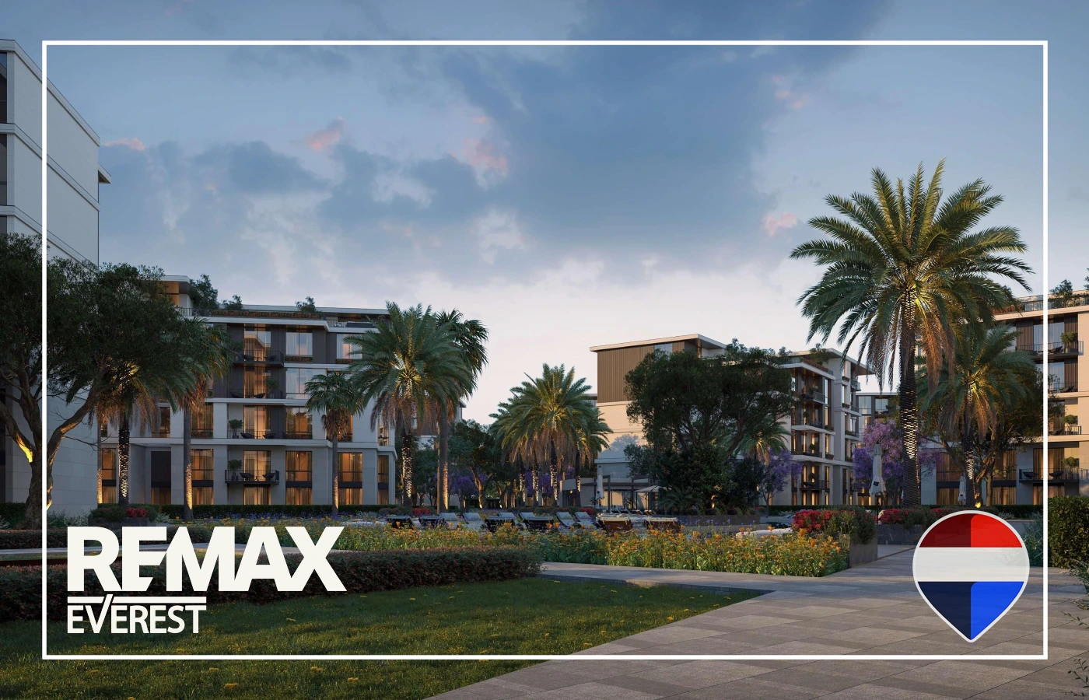
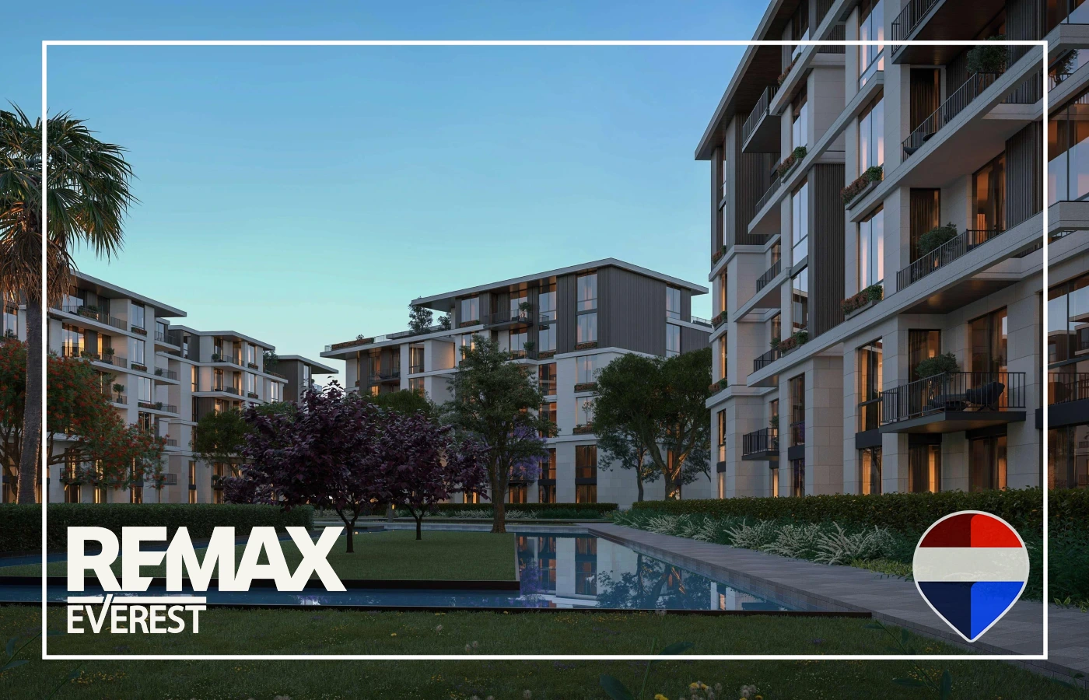
Tesla Residence is planned as a modern, nature-oriented community where contemporary architecture is complemented by generous green areas and water elements. The master plan is carefully organized to create a clear distinction between lively communal spaces and the quieter residential areas, allowing residents to enjoy a peaceful atmosphere while still having easy access to the project’s main amenities.
Strategic Location
The development is situated in 6th of October City, close to MSA University and Mall of Egypt, with convenient connections to Sheikh Zayed and El Wahat Road. Its location provides residents with a balance between a calm residential setting and easy access to major destinations across West Cairo.
Key Master Plan Features
- 109,200 sqm total development area.
- More than 75% of the project dedicated to greenery, landscaping, and water features.
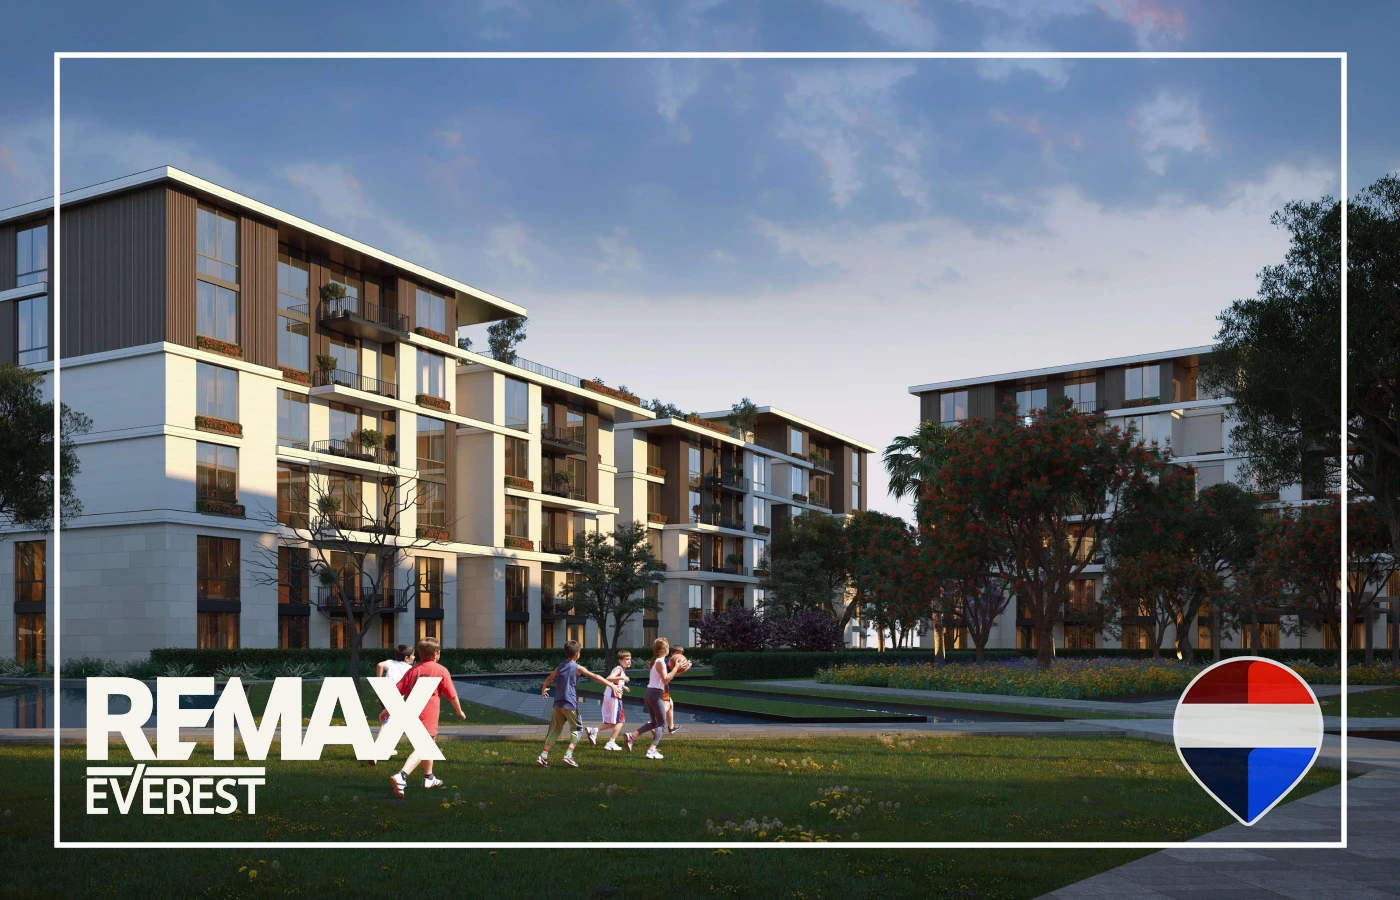
- Pedestrian-friendly pathways and dedicated jogging routes integrated throughout the community.
- Sports club, gym, and main swimming pool supporting an active lifestyle.
- Retail and dining destinations offering convenient shopping and F&B options.
- Modern office spaces and medical clinics incorporated into the development.
- A carefully planned layout that combines comfortable residential density with upscale living.
- Mid-rise residential buildings surrounded by landscaped areas, creating a harmonious relationship between architecture and nature.